


How one Plymouth landlord sensitively retrofitted a Victorian terraced house in Stoke Conservation Area.
Name of project
Valletort Road retrofit
Project by
Private owner-developer, Jake Bryant
Partners
Ged King Architectural Plans
Date
18 May 2026
Status
Completed
Project
Description

Background
The property, located on Valletort Road in Stoke Conservation Area, is a traditional terraced house. When owner-developer Jake Bryant first viewed the building almost 15 years ago, it was in very poor condition and being let in a way that did not reflect its historic setting or its potential as quality housing.
Having grown up around older buildings and worked on heritage properties in London, Jake was keen to take a different approach. Rather than a quick refurbishment or a short-term ‘flip’, the intention was to create a long-lasting, efficient home that would be comfortable to live in and viable to rent for many years.
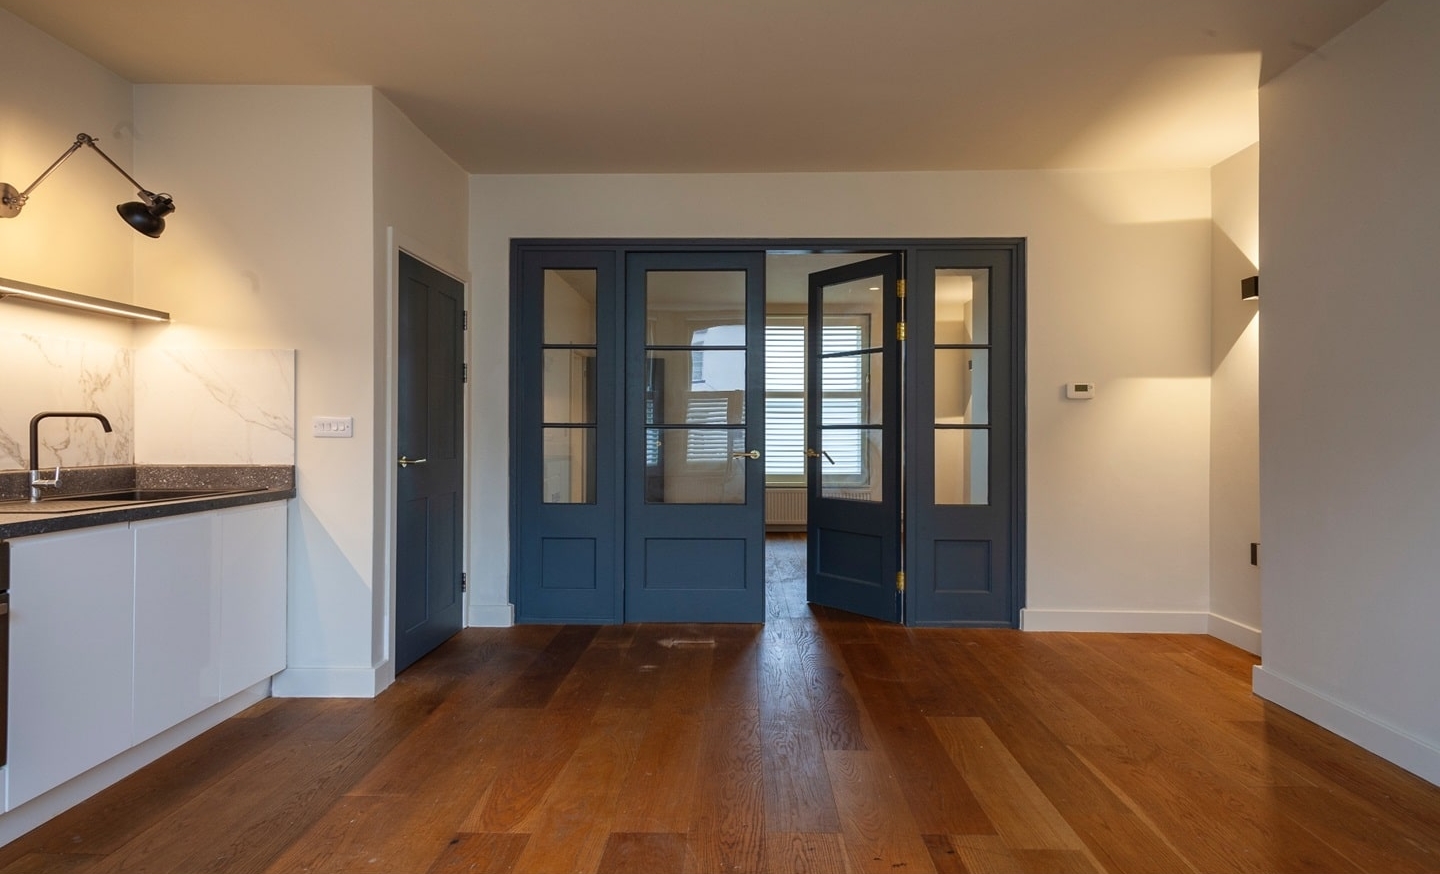
Completed over a decade ago, the retrofit demonstrates how energy efficiency improvements, including timber double-glazed sash windows, roof insulation and whole-house ventilation, can work successfully in conservation areas when done thoughtfully. The result is a warm, low-energy home that remains attractive to long-term professional tenants, performs well over time and serves as a practical example for landlords and residents considering similar improvements.
Key objectives
- Improve the performance of a historic building without harming its character
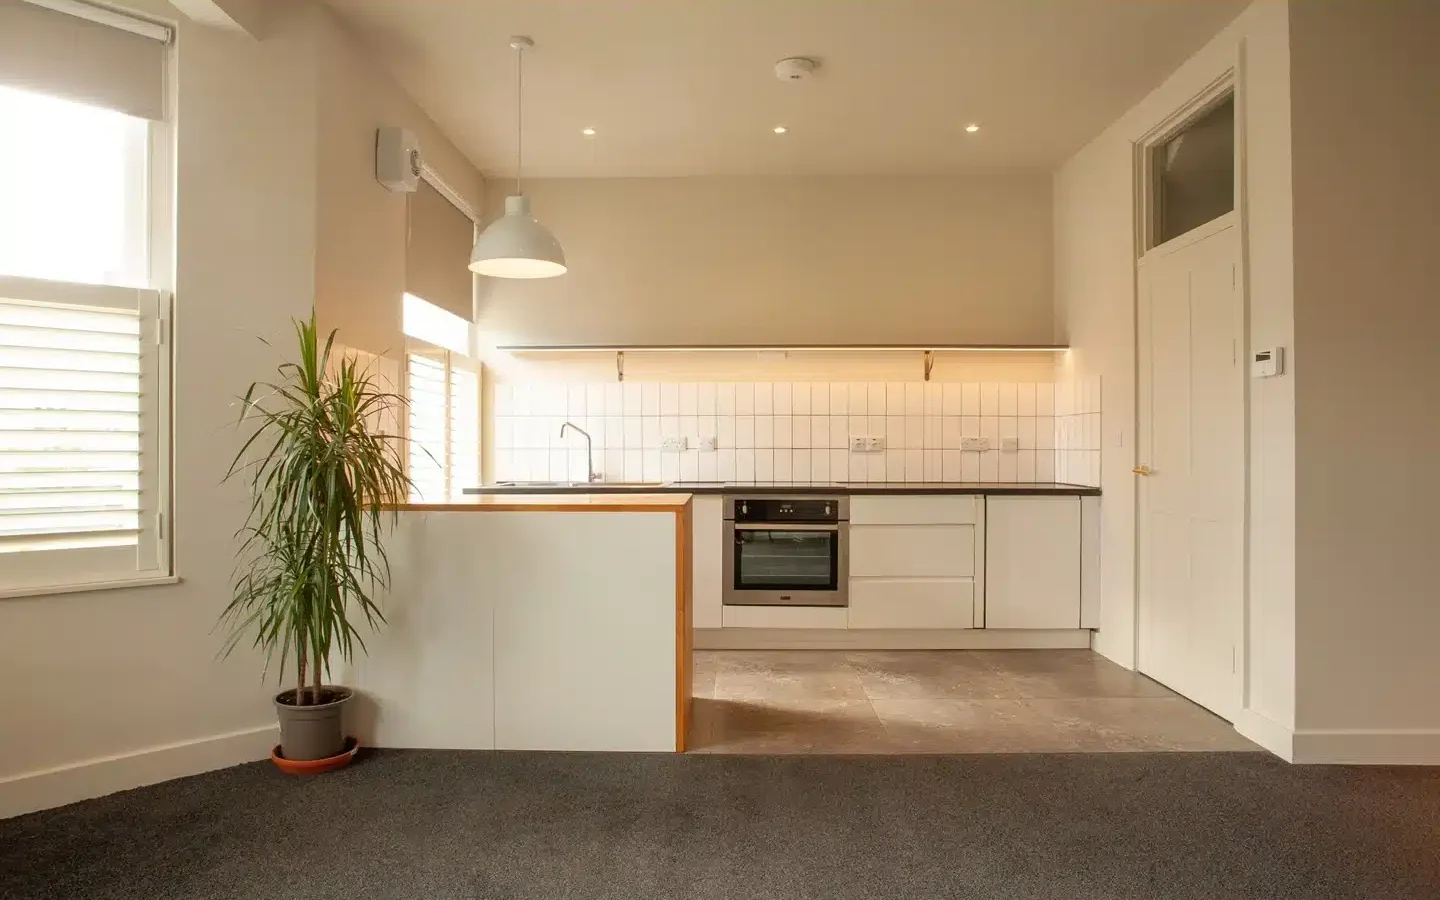
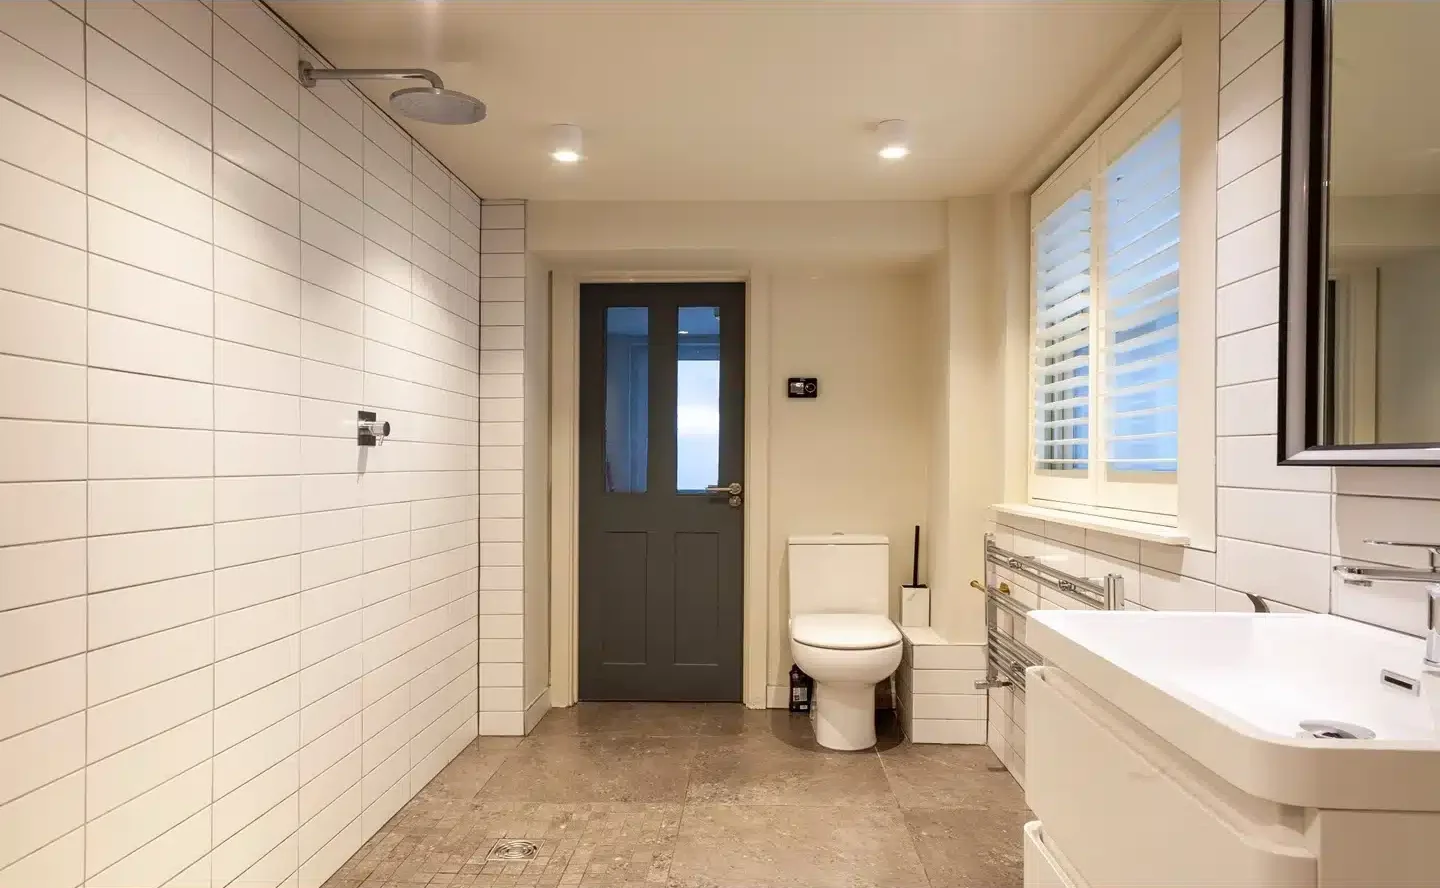
- Create three high‑quality, self‑contained flats suitable for long‑term tenants
- Reduce issues such as draughts, condensation and damp
- Work within conservation area planning requirements
- Future‑proof the building through careful design and materials
The challenge
Retrofitting in a conservation area comes with additional considerations. In this case, maintaining the appearance of the original sash windows was a key requirement, alongside meeting modern standards for ventilation, fire safety and soundproofing.
Planning and building control had differing priorities which required careful design decisions to ensure that energy efficiency improvements did not create new problems, such as poor air quality or excess moisture.
The solution
The retrofit was designed by Ged King Architectural Plans and focused on making careful, well-considered improvements.
Key measures included:
- Internal wall insulation to front and rear elevations
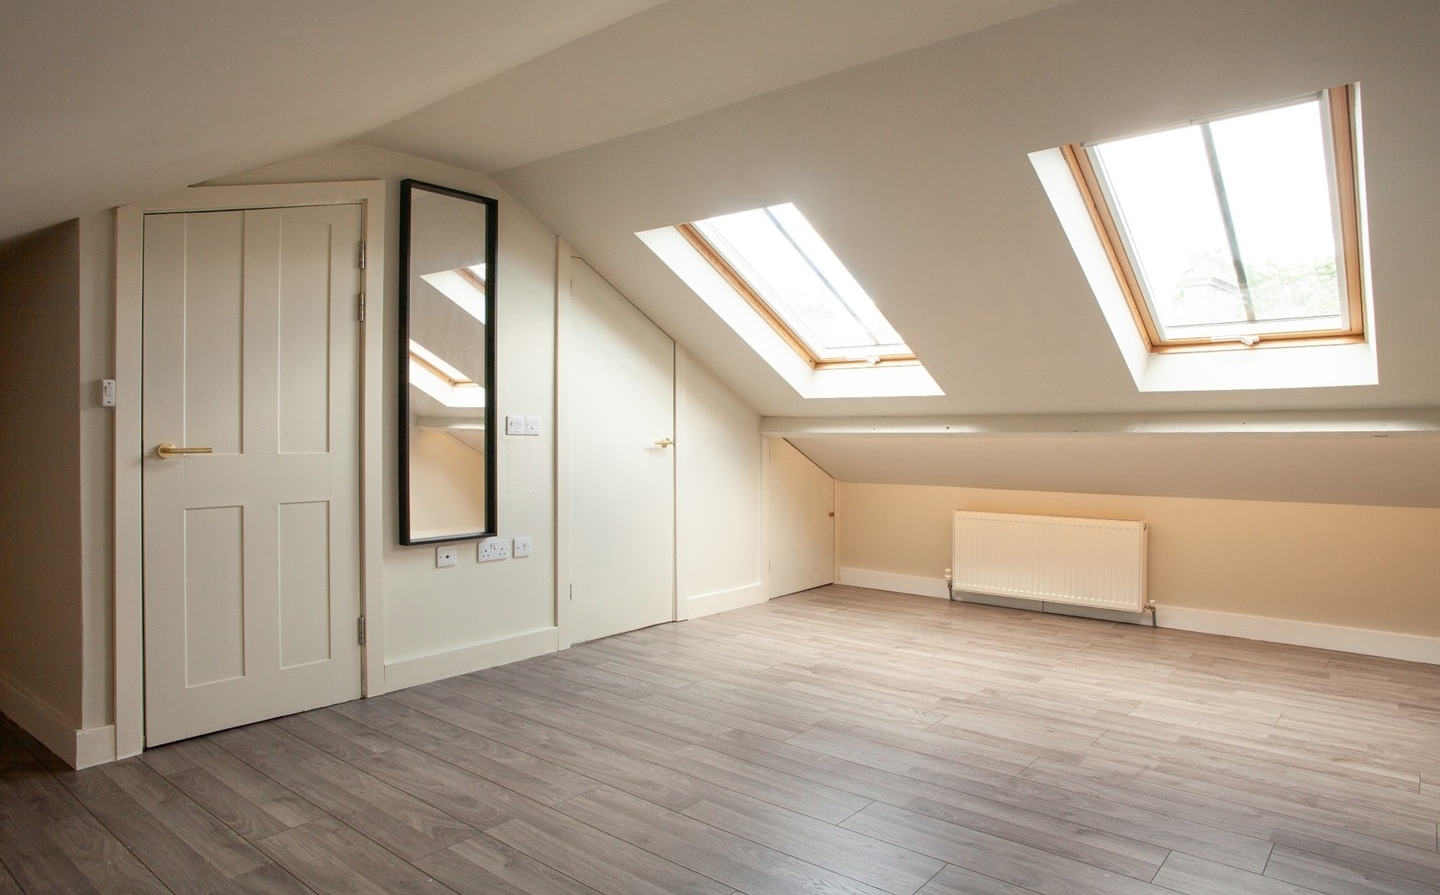
- Upgraded roof construction and insulation, including loft conversion works
- Low-emissivity glazed timber sash windows, maintaining the building’s historic appearance
- Improved weather sealing and airtightness
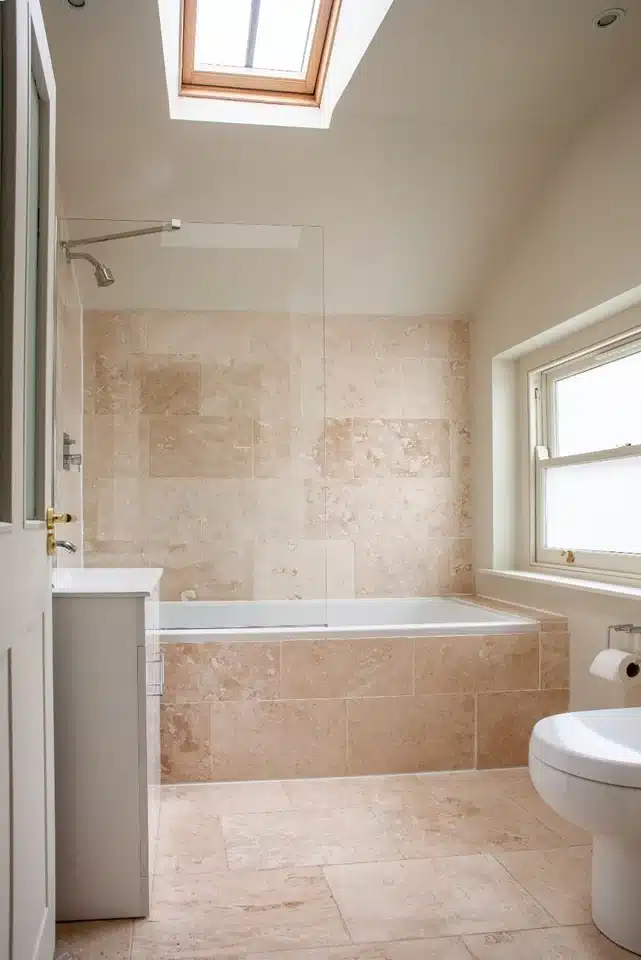
- Ducted mechanical extract ventilation to kitchens and wet rooms, with background ventilation
- Efficient condensing boilers and low-energy lighting
- Water-efficiency measures to reduce overall demand
During delivery, insulation levels were tailored to different parts of the building to balance thermal performance, space and buildability.
Key benefits
Environmental
- Improved thermal performance and reduced heat loss
- Lower energy demand across all flats
- Retention of embodied carbon by upgrading rather than demolishing
- Improved air quality without excessive heat loss or unnecessary energy waste
Comfort and health
- Warm, draught‑free homes
- Quieter internal spaces, helped by improved soundproofing
- More stable internal temperatures throughout the year
- Reduced condensation and damp risk
- Improved air quality
Economic
- Lower running costs for tenants
- Durable, high-quality materials that perform well over time
- Strong demand from professional tenants, supporting long‑term occupancy
Heritage
- Conservation-sensitive improvements that retain streetscape character
- Demonstrated that energy efficiency and heritage can work together to contribute to net zero goals
Recognition and quality
The endeavour received recognition as a Local Authority Building Control (LABC) award-winning project, reflecting the quality of its design, construction and regulatory compliance.
There’s a perception that if a building is in a conservation area, you’re very limited in what you can do. In reality, it’s about doing the right things properly. I wouldn’t rent somewhere that I wouldn’t live myself and this building has proven that you can make older homes warm, efficient and comfortable without losing what makes them special.
Return on investment
While no formal carbon or financial modelling was carried out, the building has performed well over almost 12 years of continuous use. The flats remain attractive to tenants, require relatively low ongoing maintenance and have proven to be cost‑effective to run.
Jake sees the real return as long‑term stability for both the building and the people living in it.

Key takeaways
- Retrofitting in a conservation area is achievable with the right approach
- Ventilation is critical in older, well-insulated buildings
- High-quality, traditional materials can deliver modern performance
- Upgrading existing buildings help preserve embodied carbon
- Long-term thinking leads to better outcomes for people and buildings

Plymouth has many older homes, within conservation areas and with a high density of listed buildings. This project shows how these buildings can be part of the city’s overall journey to a greener city, improving comfort, cutting energy use and protecting local character at the same time.
Working with appropriate materials, good ventilation and a long-term approach, older buildings can be lower-energy homes that positively contribute to their neighbourhood. For landlords and residents alike, the key lesson is that retrofit in conservation areas is all about doing the right things, the right way.
More
Projects

Free business support
Providing free support for Plymouth-based businesses to adopt more environmentally conscious processes and move towards becoming net zero.

Taking our van fleet electric
In the middle of 2022, IT support provider Acronyms replaced two of their diesel vans with electric vehicles and are now seeing the financial benefits.